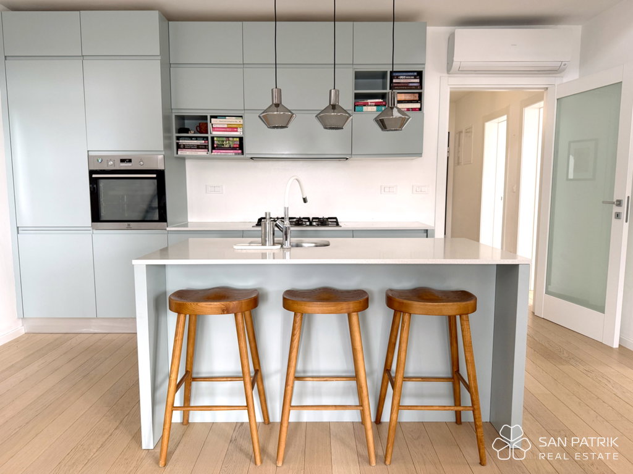
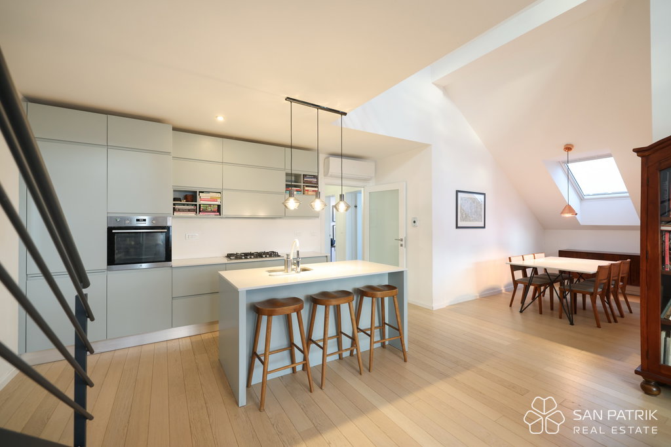
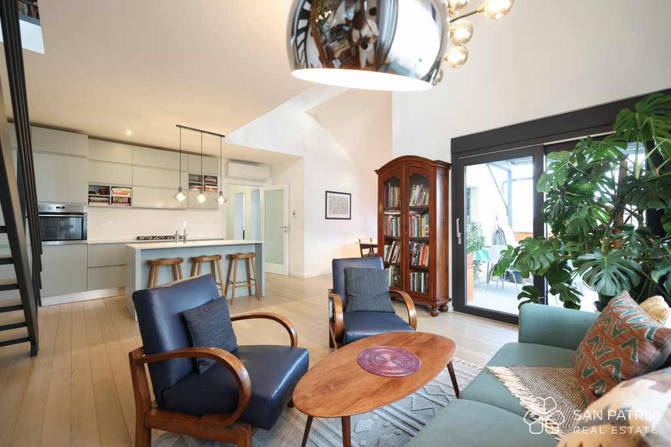
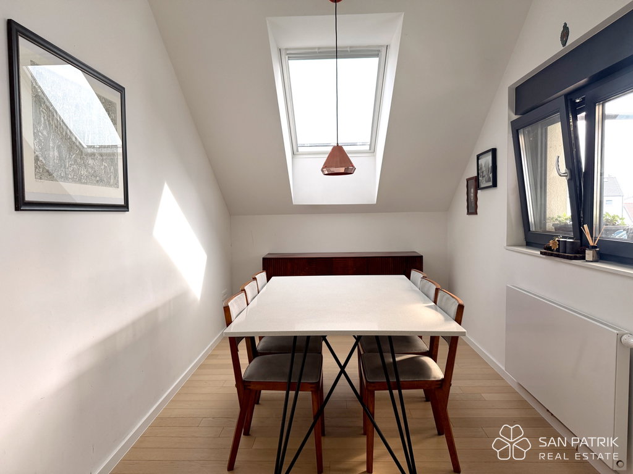
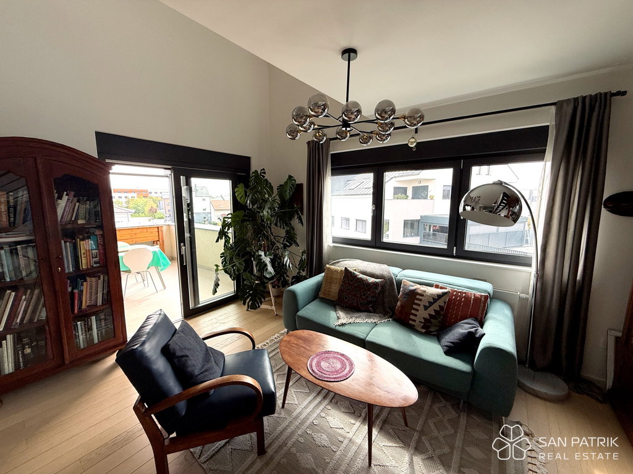
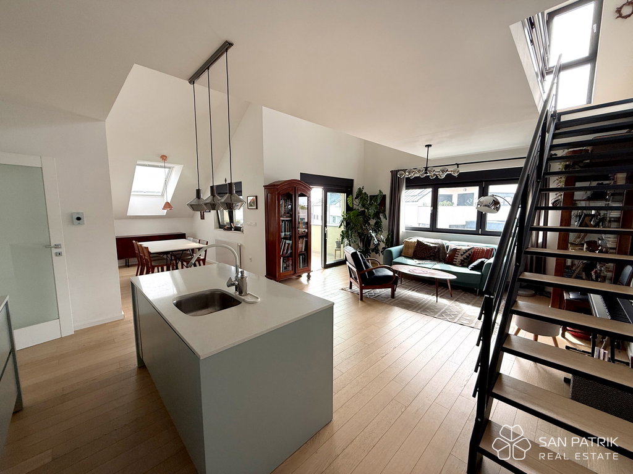
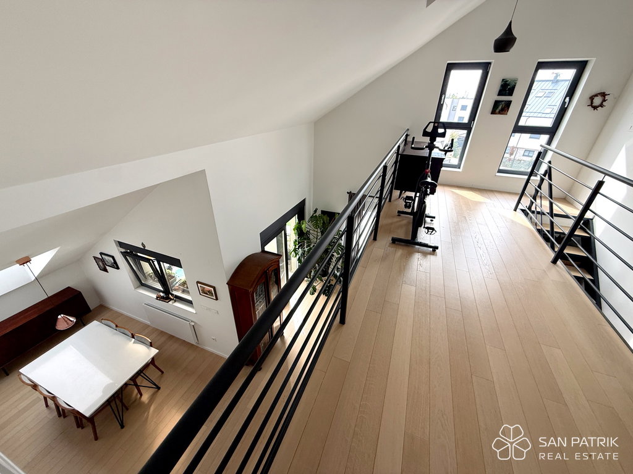
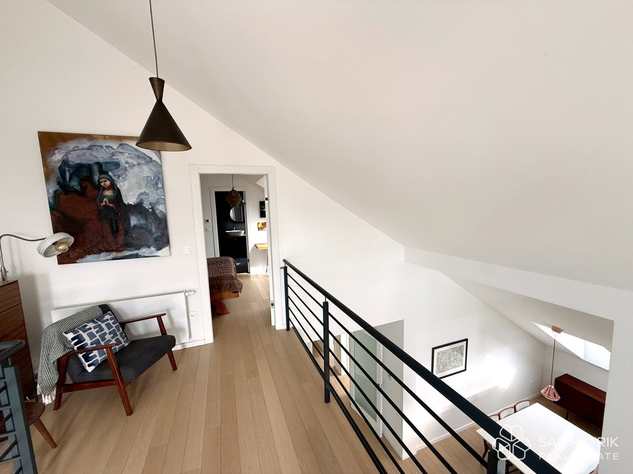
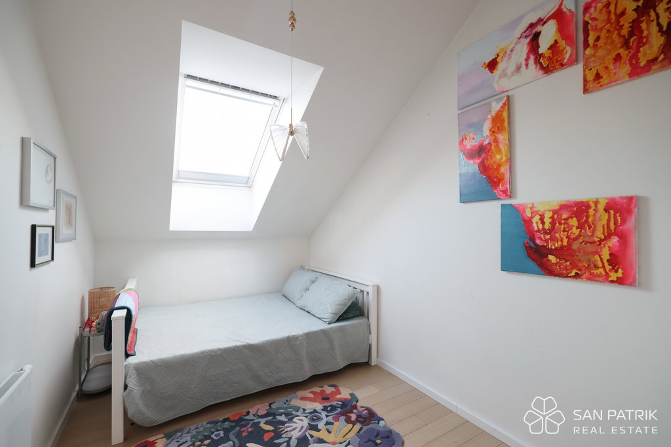
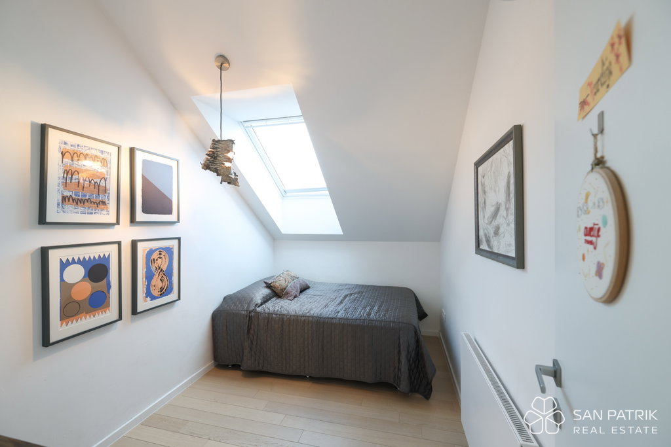
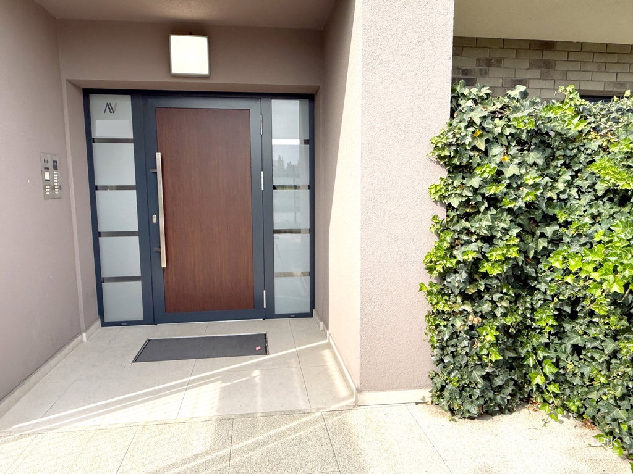
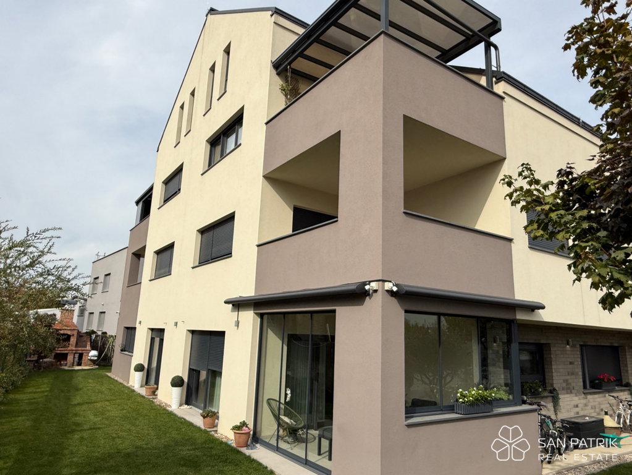


In a quiet part of the Zagreb neighborhood of Blato, in a smaller residential building built in 2021, a spacious two-level apartment of 113 m2 is for sale, with three bedrooms, a gallery, and a covered terrace.
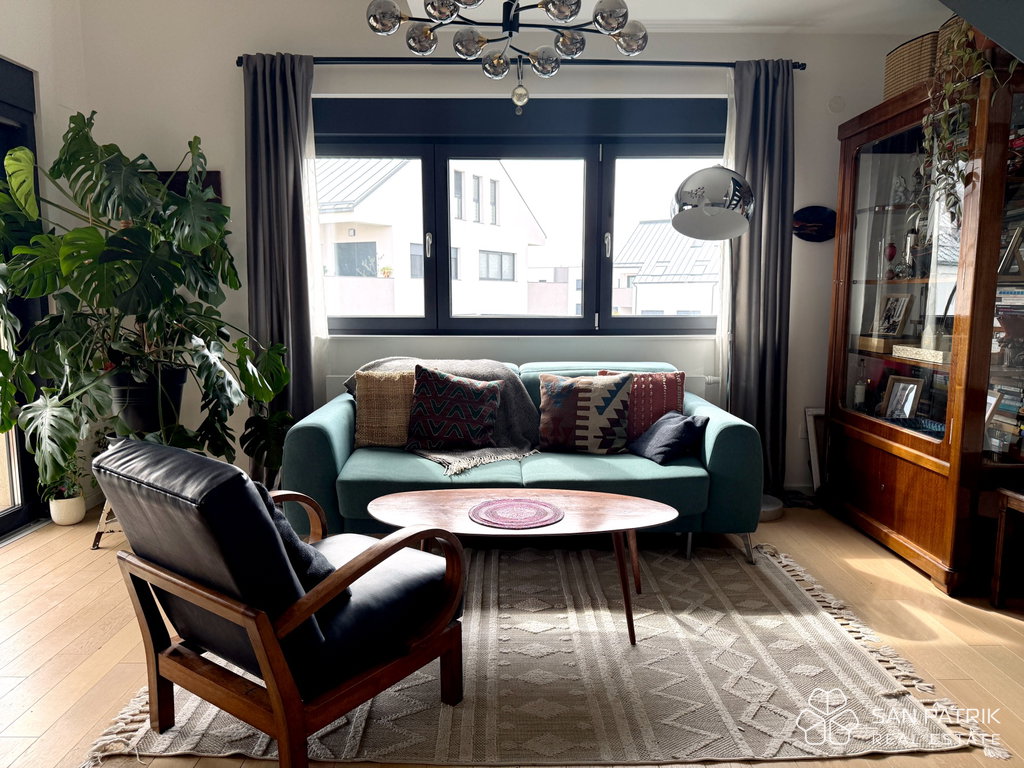
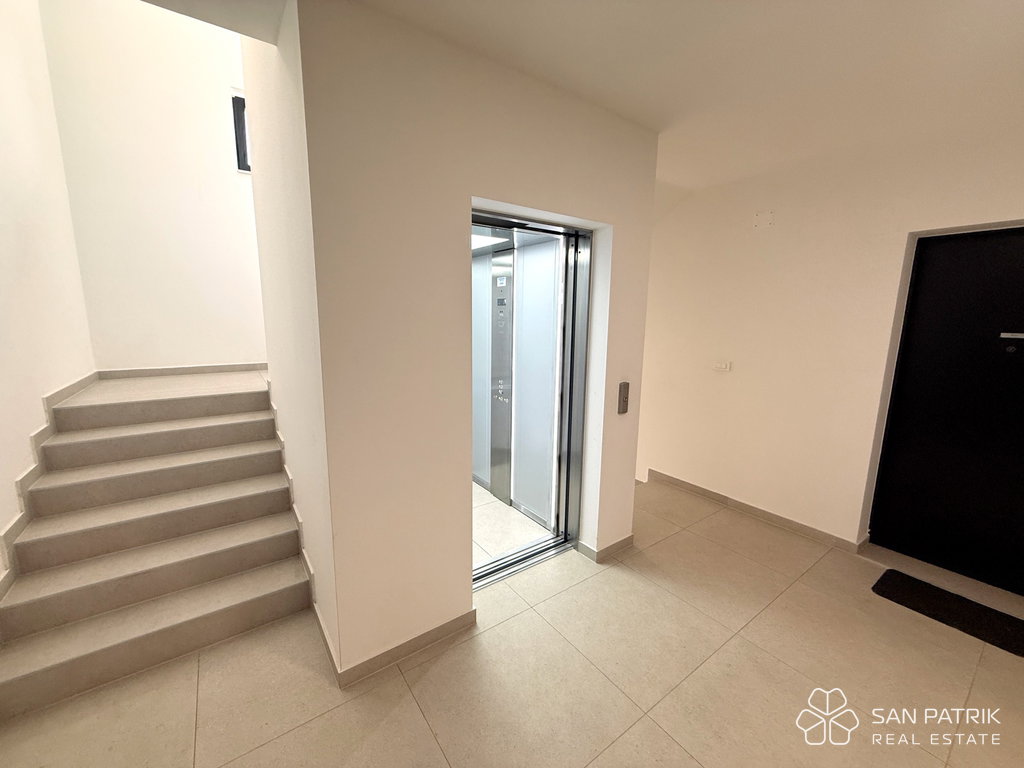
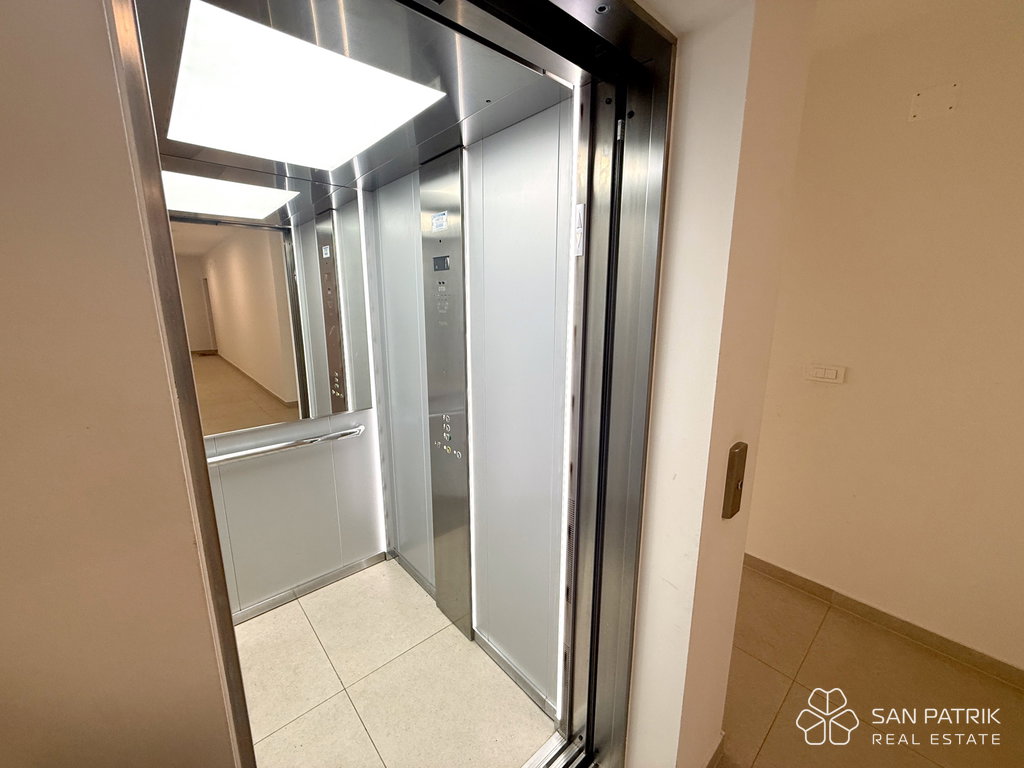
The apartment is located on the second, top floor of a building with an elevator. The southwest orientation ensures plenty of natural light, especially in the main living area.
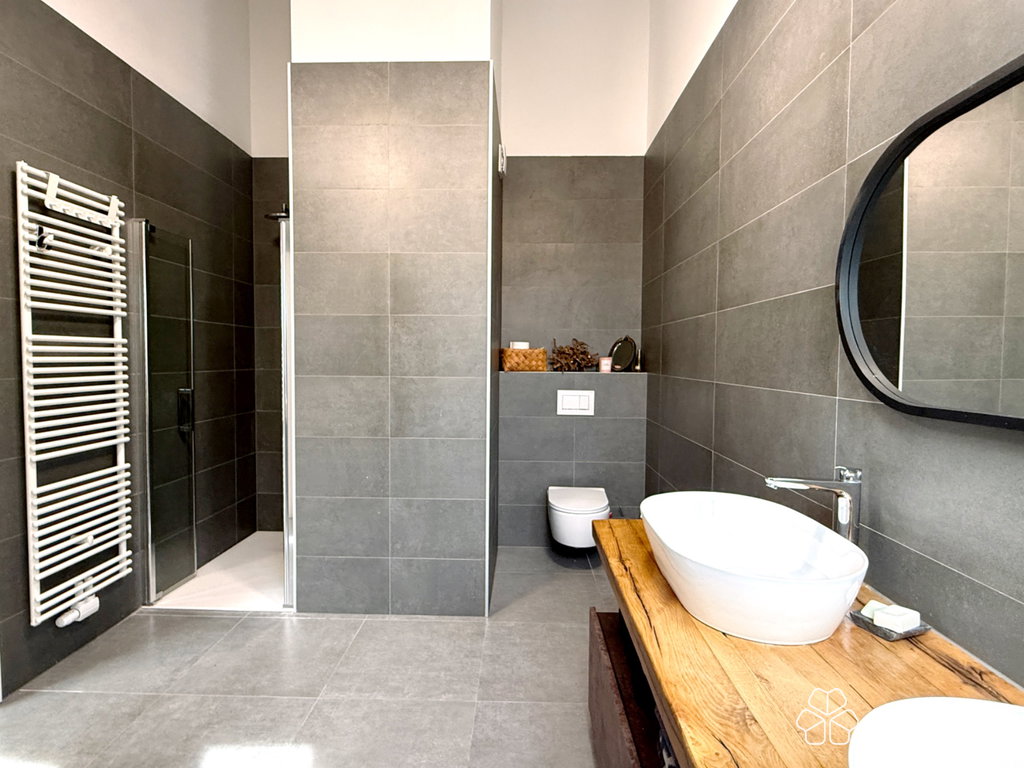
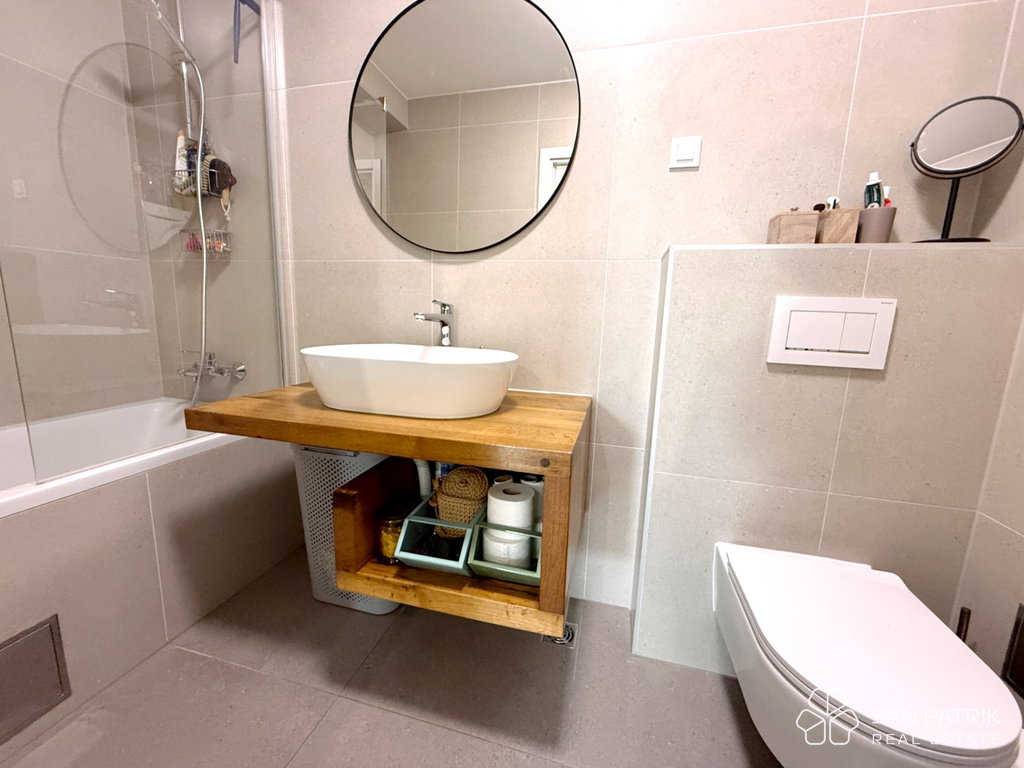
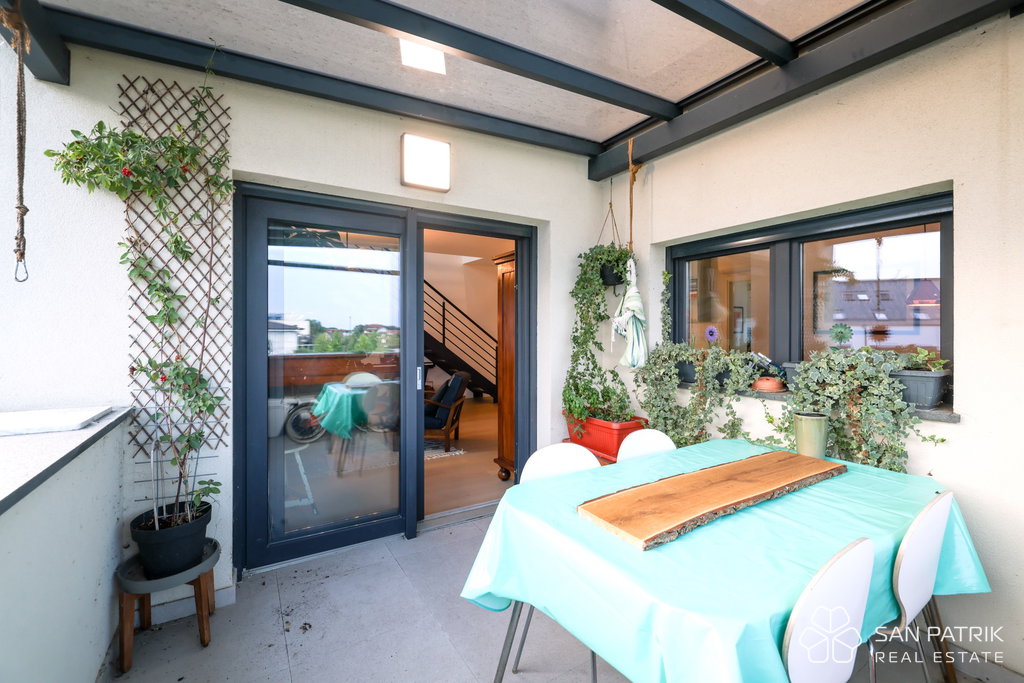
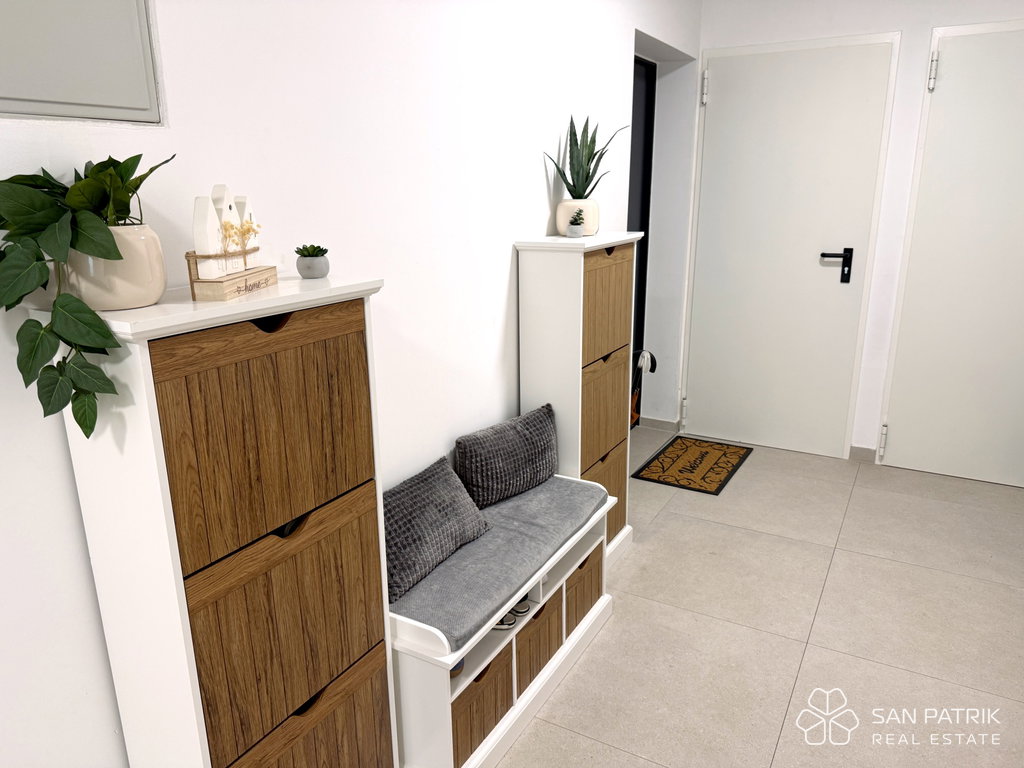
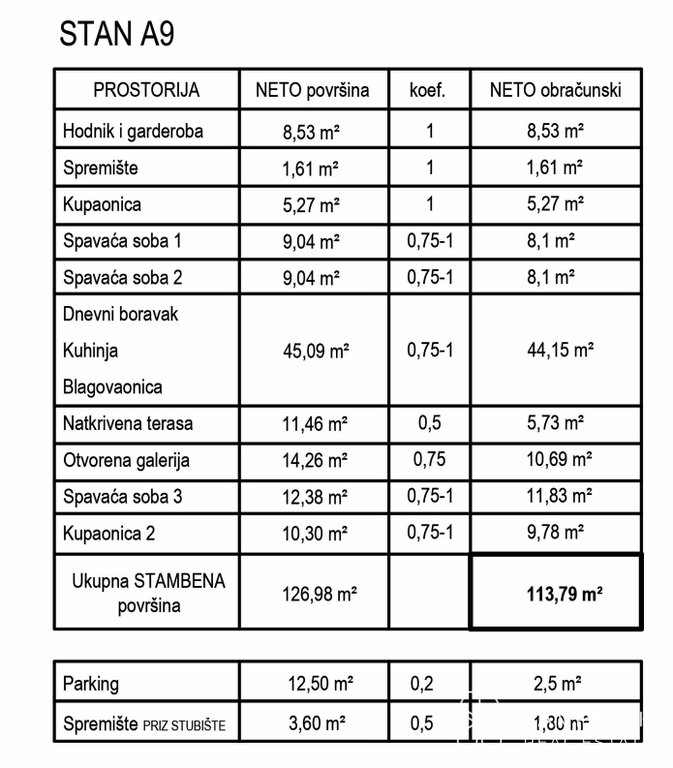
The lower level is organized around an open-plan living room, kitchen, and dining area of approximately 45 m2. The living room opens onto a covered terrace of 11 m2. This level also includes two bedrooms, a bathroom, an entrance hall with a wardrobe area, and additional storage within the apartment.
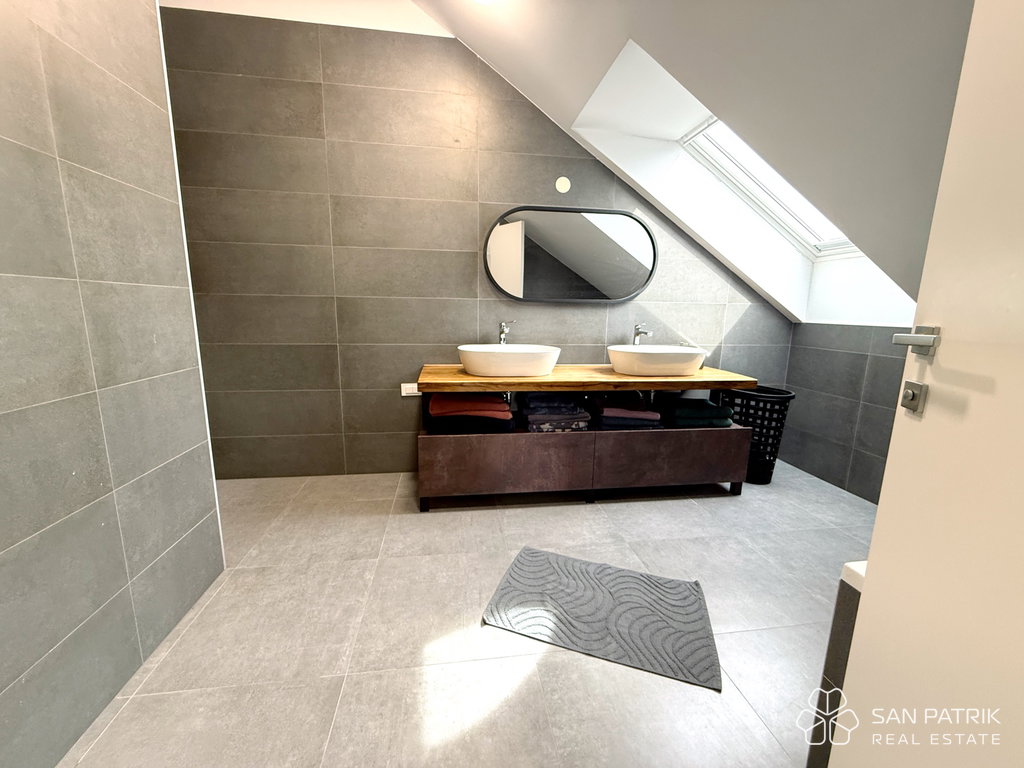
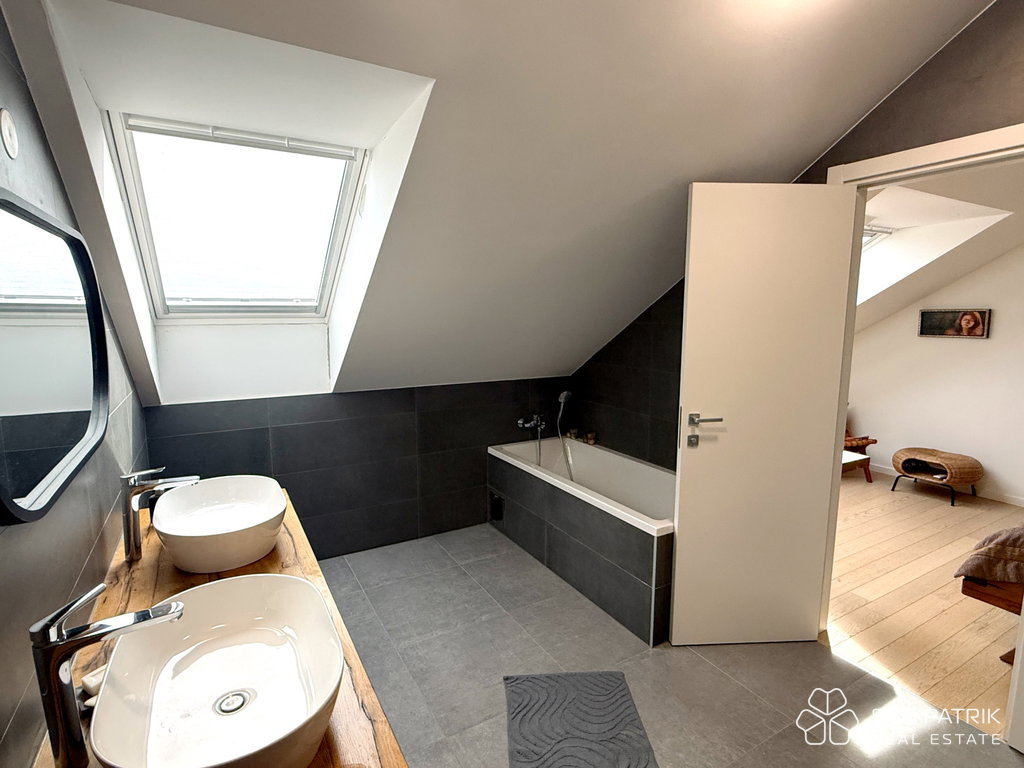
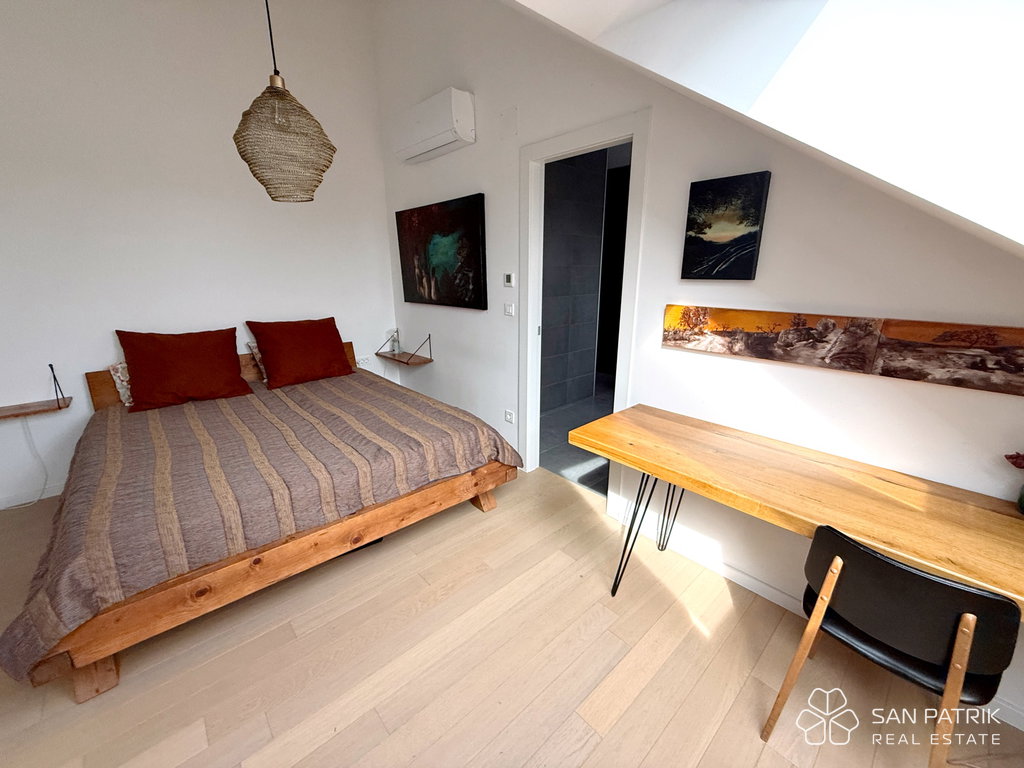
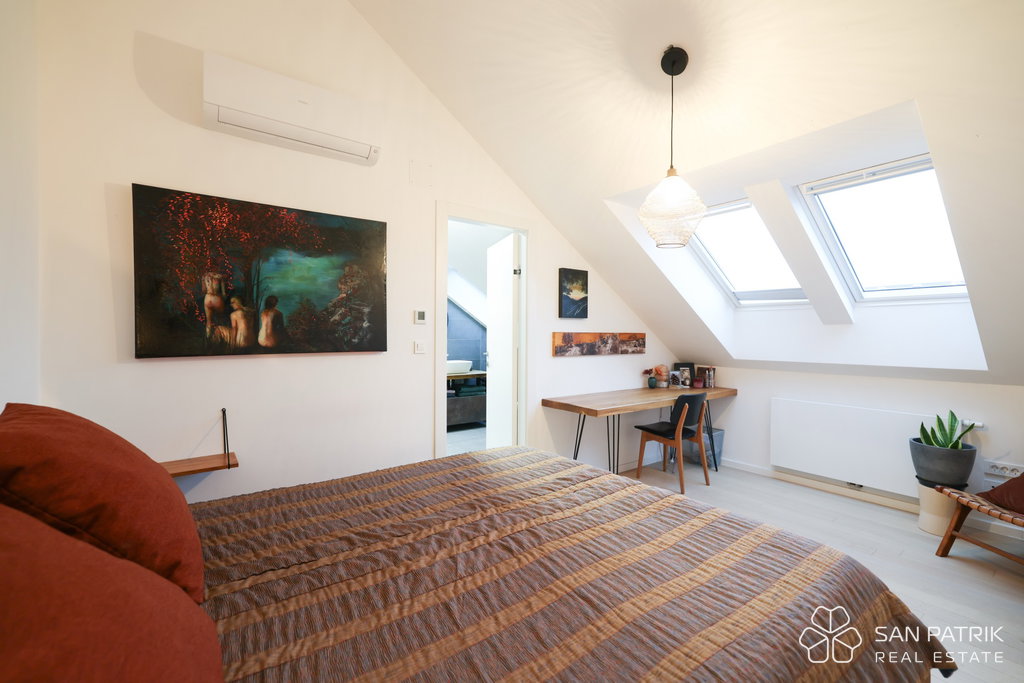
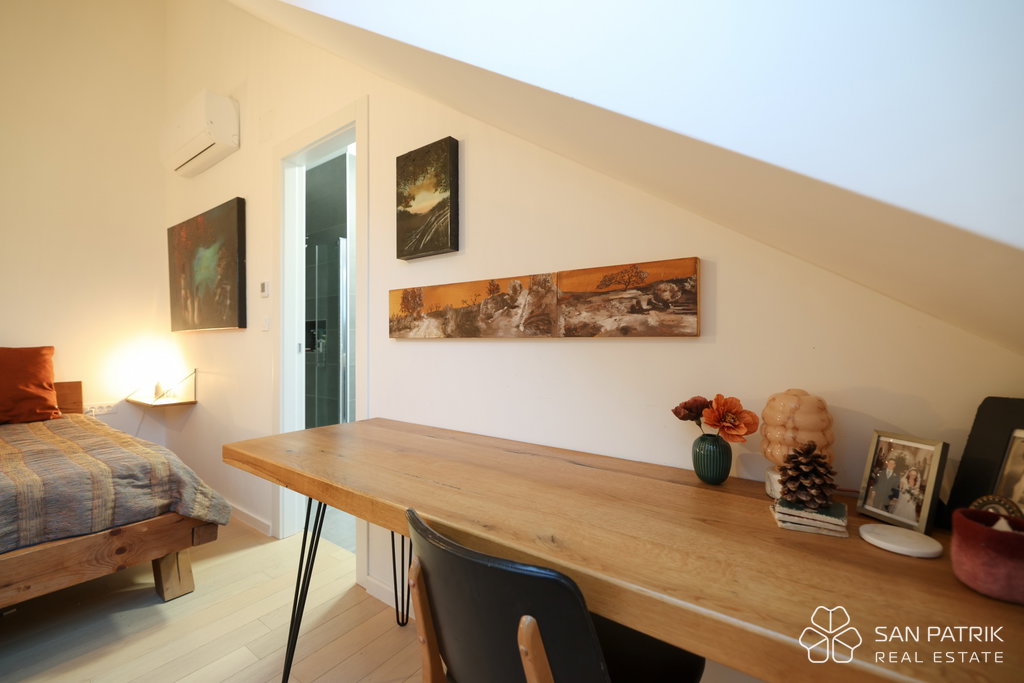
The upper level consists of an open gallery of 14 m2, which can be used as a workspace, additional living room, or relaxation area, and a separate bedroom with its own bathroom. The total floor area of the residential space is 127 m2.
The apartment is sold with a fitted kitchen and kitchen appliances, as well as fully equipped bathrooms. Heating is gas-fired via radiators, while the living area, all bedrooms, and the gallery are air-conditioned.
The apartment includes a storage room of 3.60 m2, located immediately next to the apartment entrance, as well as one outdoor parking space. The building is of newer construction, with good thermal and sound insulation, and built to a very high standard. The apartment is ready for immediate move-in.
The location allows for convenient everyday living, with schools, kindergartens, shops, and Arena Centar nearby, as well as quick access to the Zagreb bypass and the motorway. Residents of the building and the neighboring property also have access to a private children's playground.
Ownership is in order and free of encumbrances.
APARTMENT DESCRIPTION:
Apartment A9 - two-level - 2nd floor + attic - residential area 108.06 m2 (three bedrooms + two bathrooms) + covered terrace 11 m2 + storage room + outdoor parking space, total net area 118.09 m2 = EUR 450,000