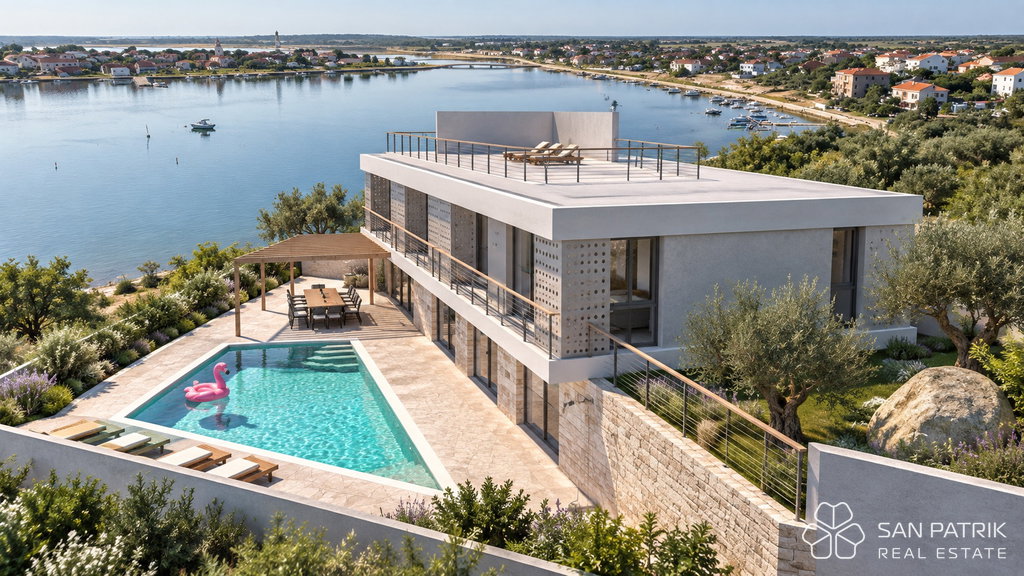
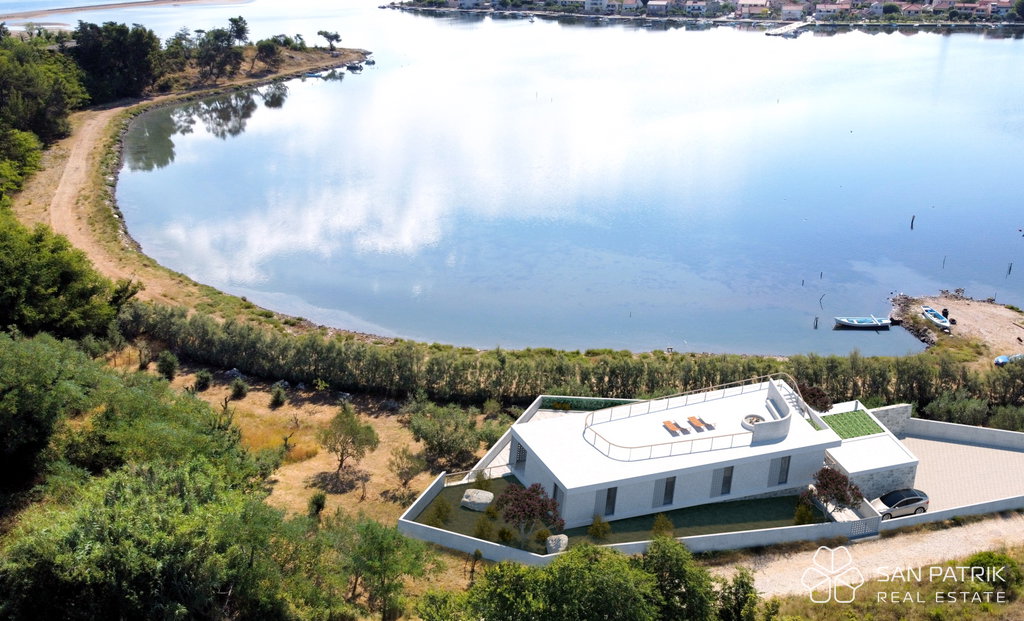
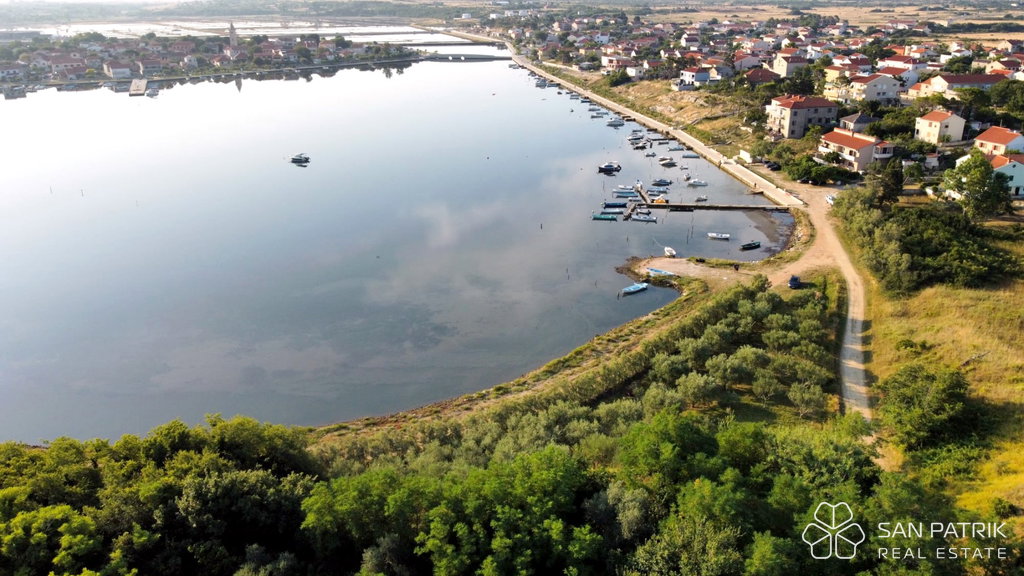
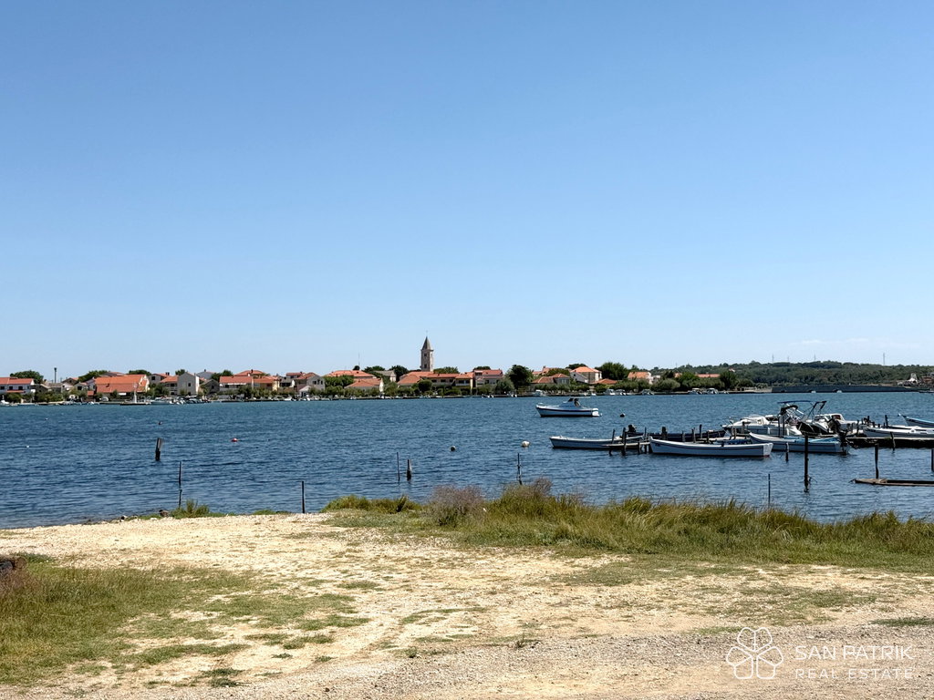
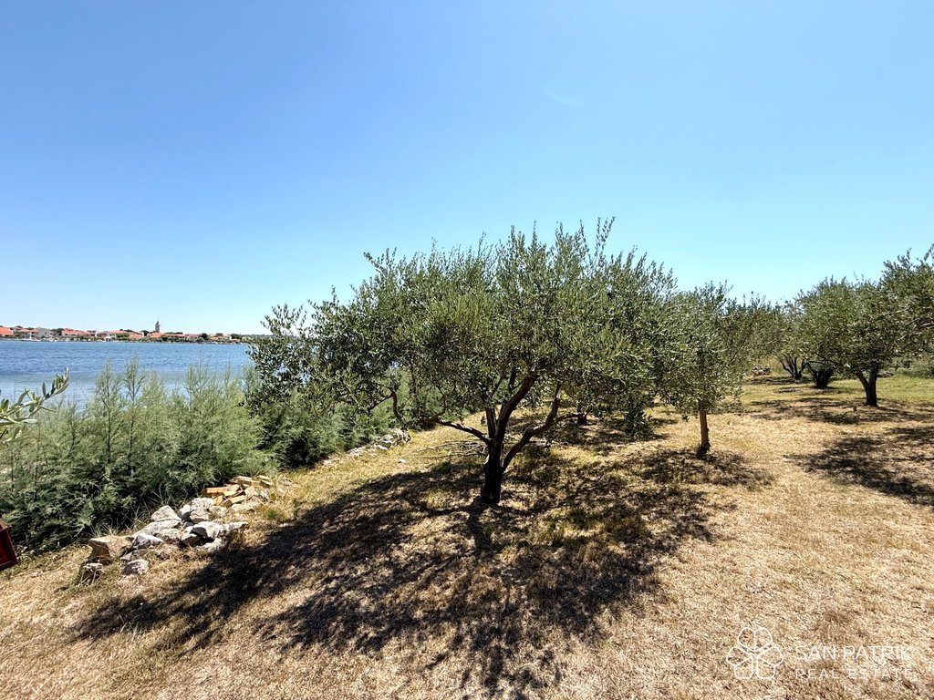
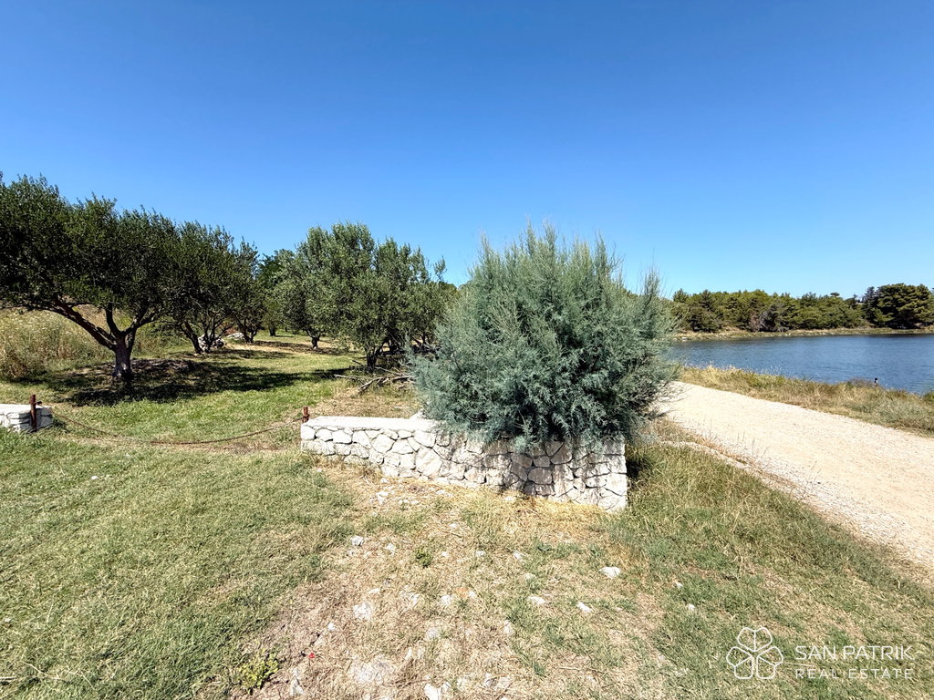


In the first row to the sea in Nin, a 1,000 m2 building plot is offered for sale with a final building permit and a project for a modern detached villa.
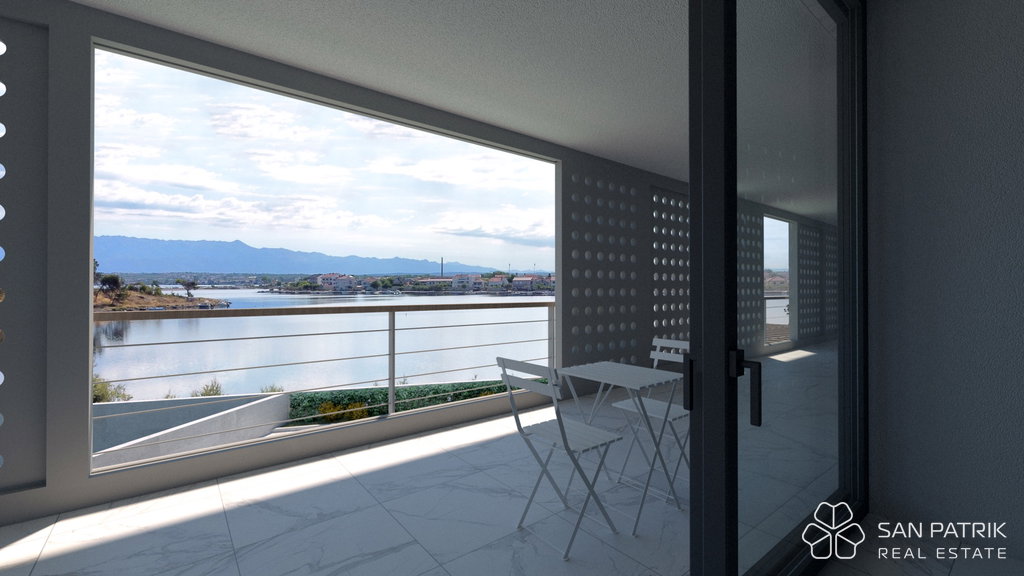
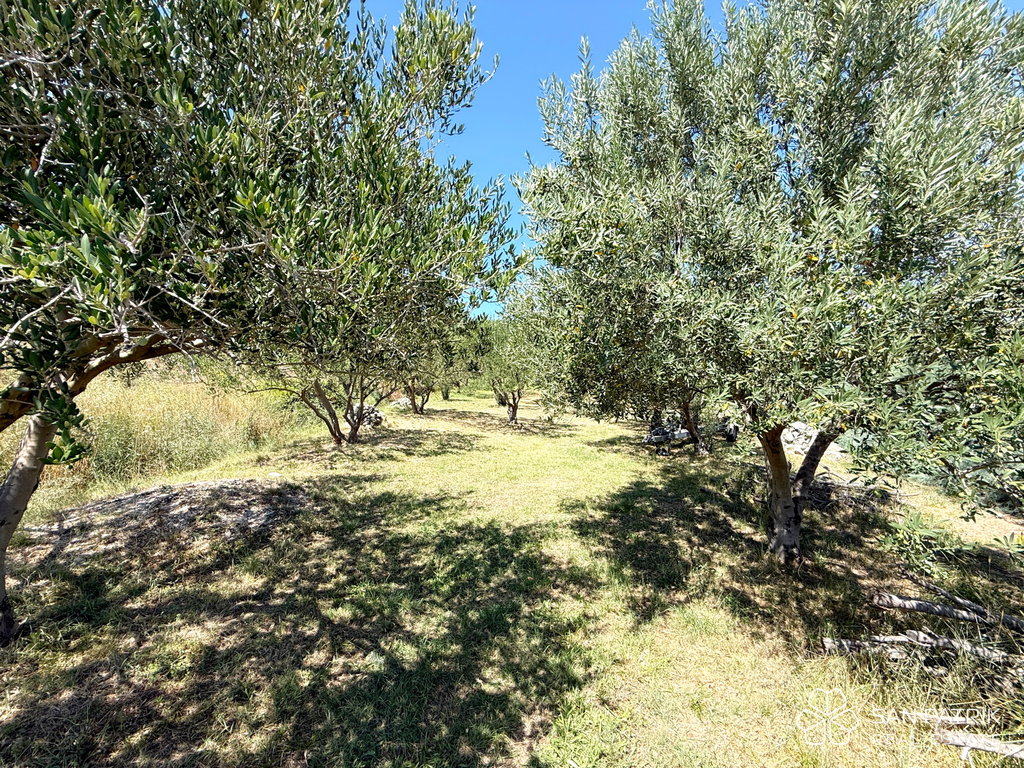
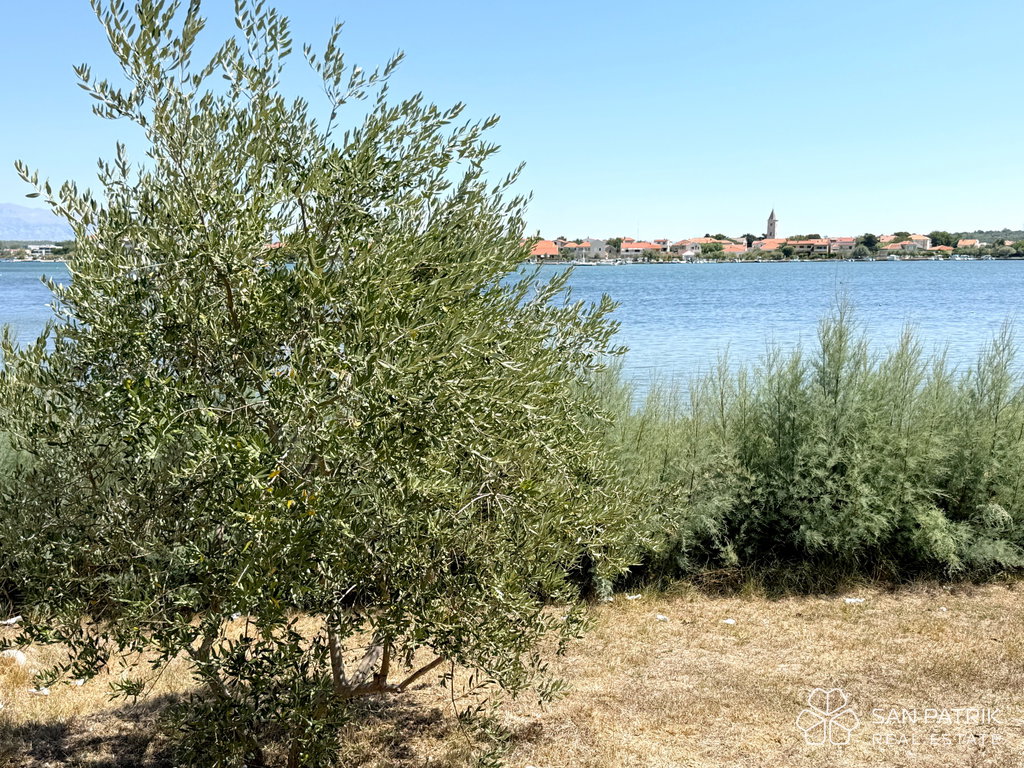
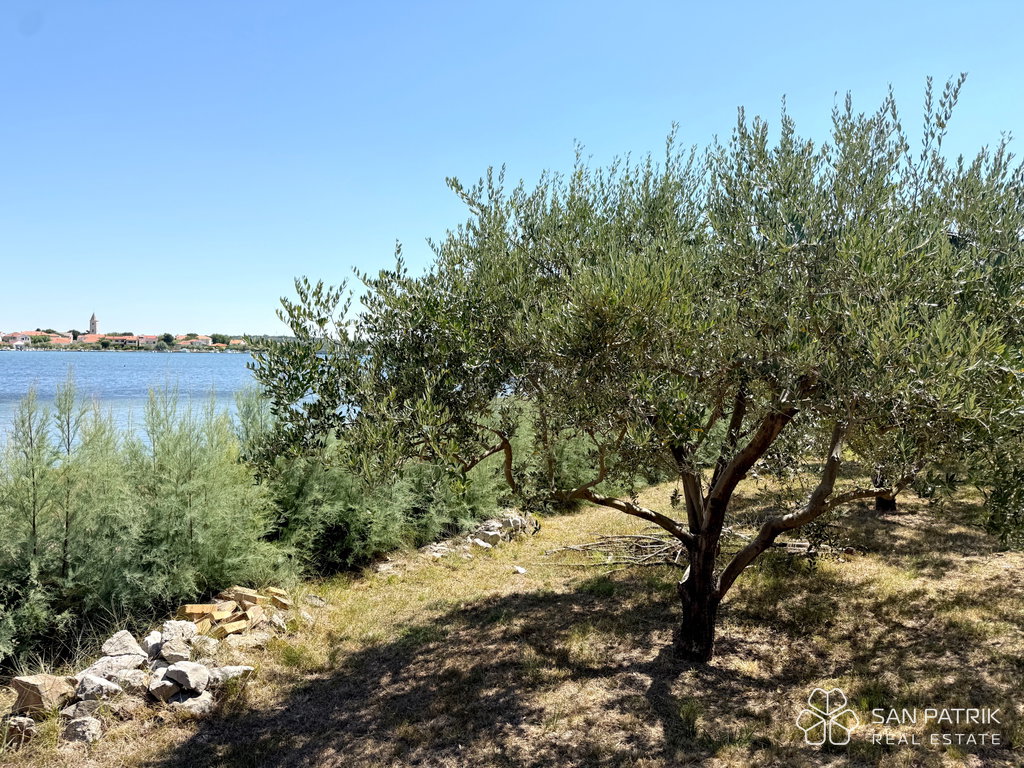
The location is defined by open views of the sea, the historic town of Nin and the Nin peninsula. The plot is currently an olive grove, and part of the existing olive trees can be preserved and incorporated into the future landscaping, giving the property the character of a mature Mediterranean garden from the outset.
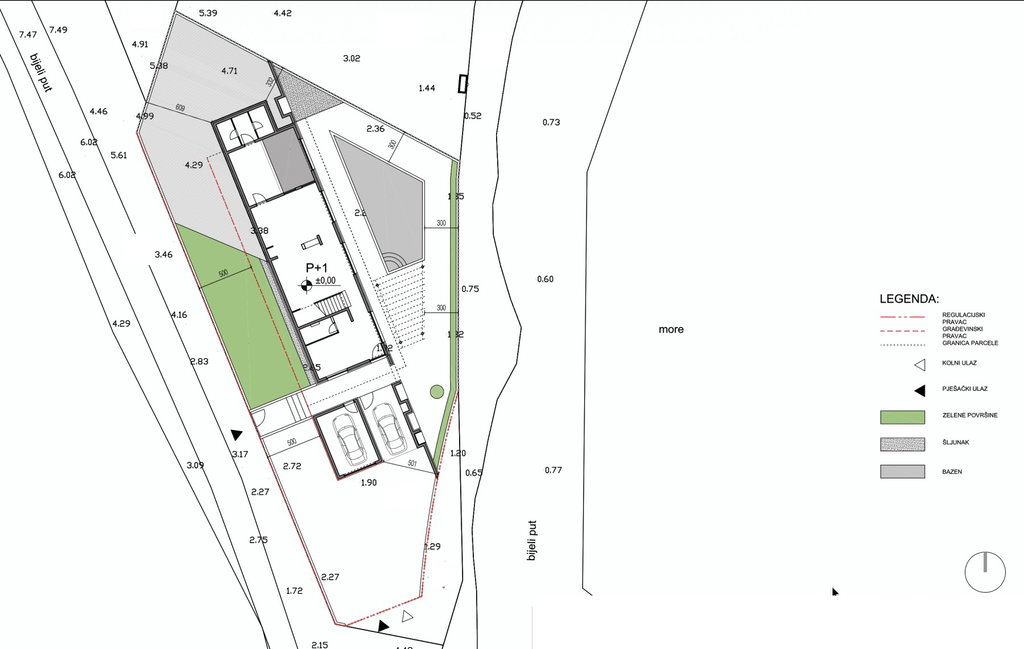
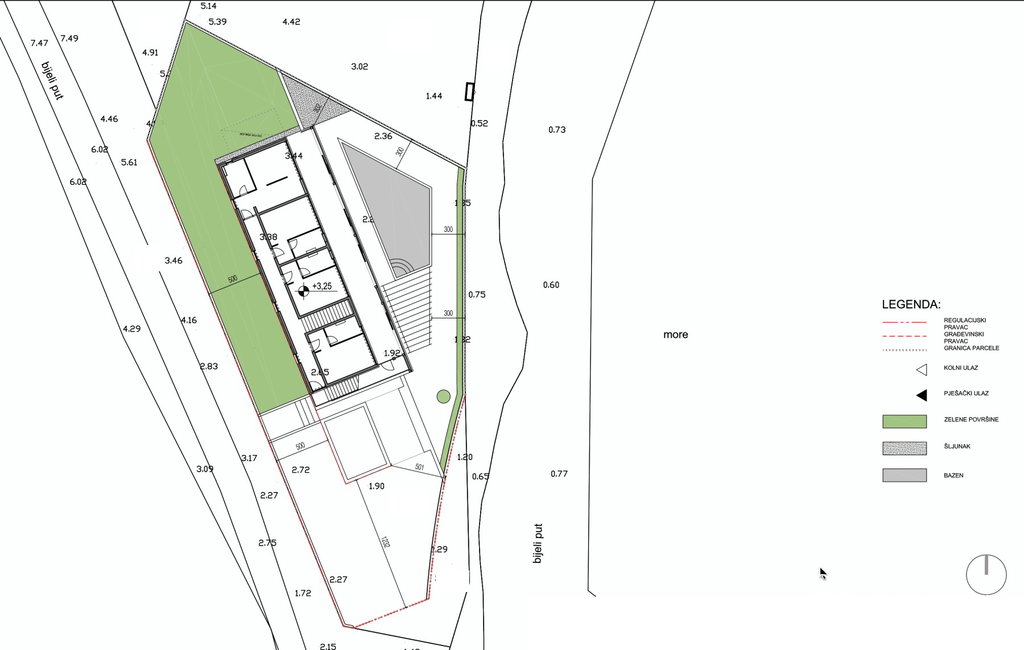
The project envisages a detached two-storey villa with one residential unit, a swimming pool and a garage. The architecture is contemporary, with generous outdoor areas and roof terraces oriented towards the sea and Nin.
The ground floor includes an entrance hall, playroom, utility room, plant room, living area and a wellness zone with an indoor pool, changing area, bathroom and sauna.
The first floor features four bedrooms, each with its own dressing area and bathroom. All bedrooms have access to a shared covered balcony.
The roof terraces are accessed via an external staircase, creating additional outdoor living space with open views.
Net usable area:
- Ground floor: 139.10 m2
- First floor: 123.00 m2
- Garage: 21.30 m2
Total: 283.40 m2
The project also includes extensive outdoor areas, including a covered ground-floor terrace, a covered first-floor balcony and two roof terraces with a total area of 195.20 m2.
The landscaping is designed with native Mediterranean vegetation and boundary walls up to 1 m high, with the option to retain part of the existing olive grove.
The property is offered in two options:
1. Plot + project + final building permit: EUR 1,000,000
2. Plot + complete turnkey construction: EUR 2,500,000
The seller has its own construction company and operational team and can undertake the complete execution of the project.