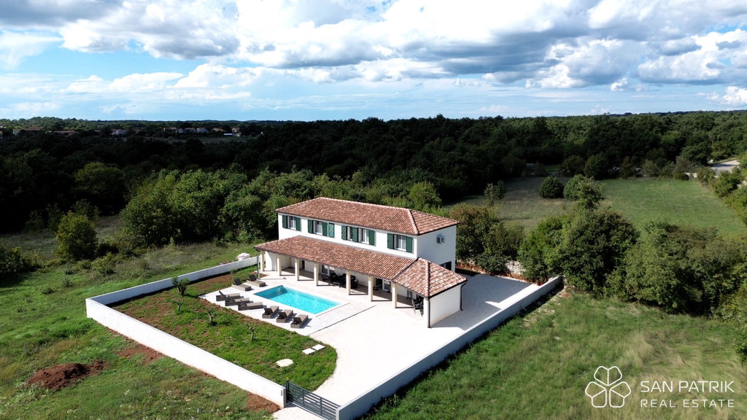
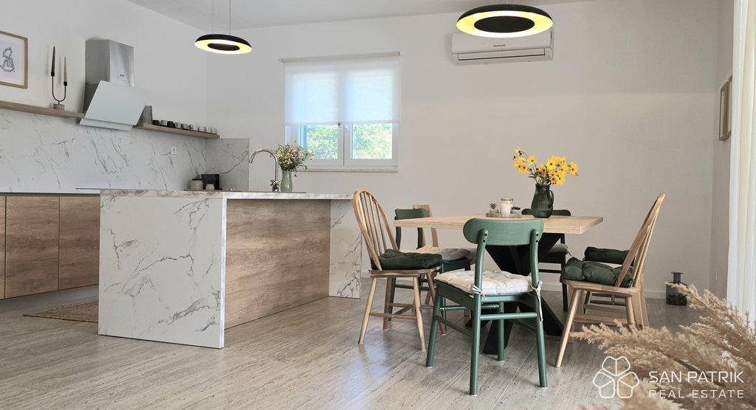
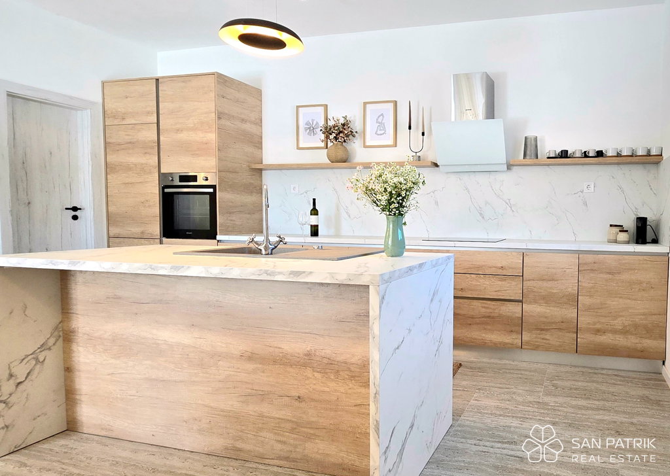
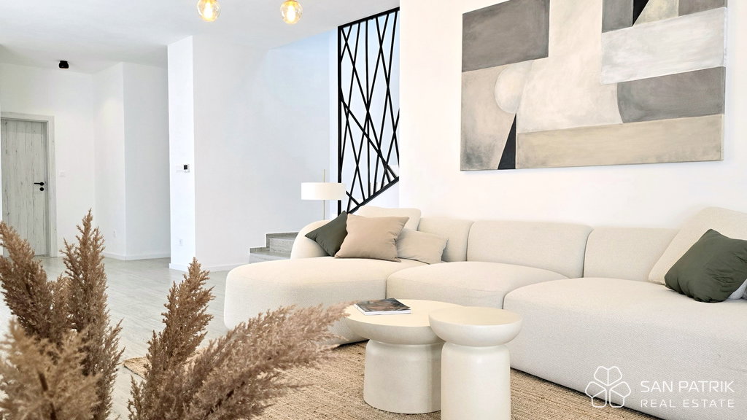
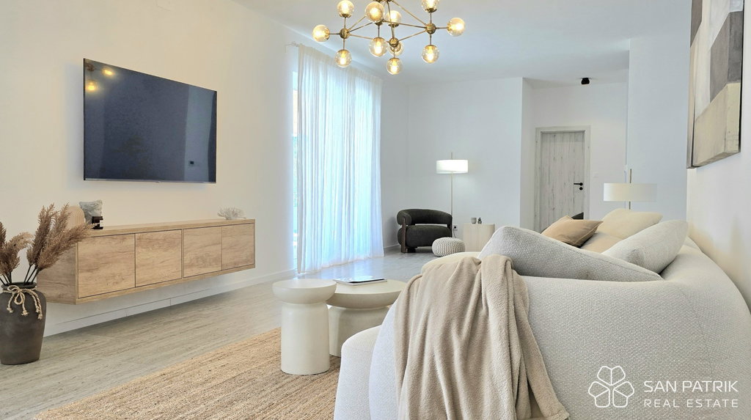
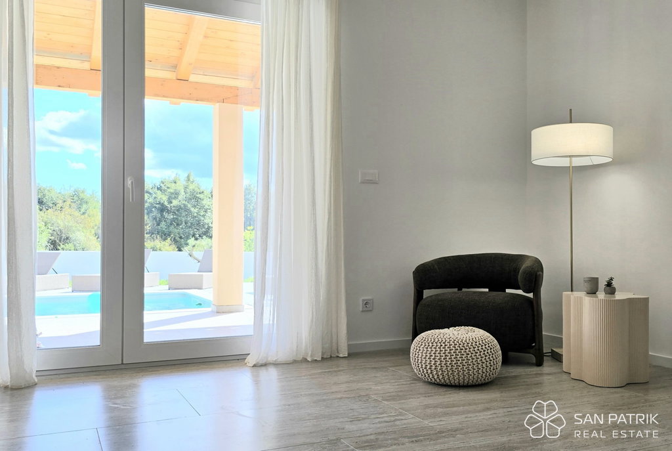
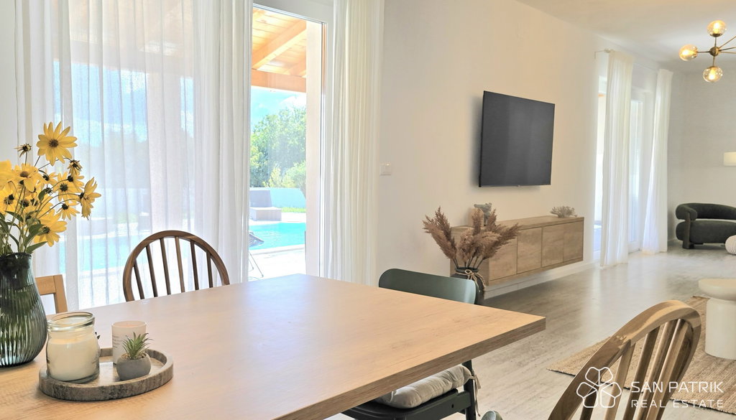
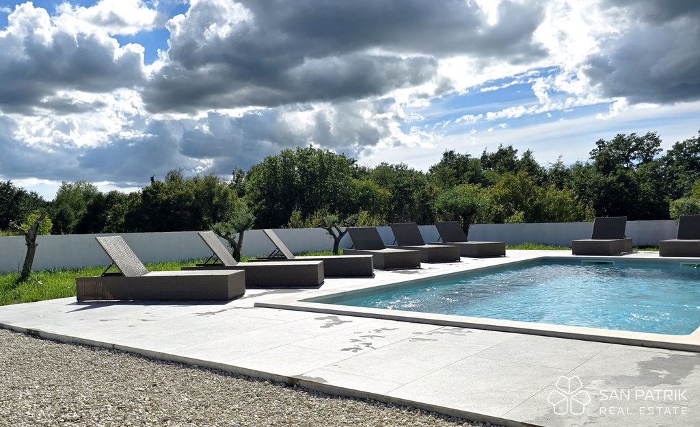
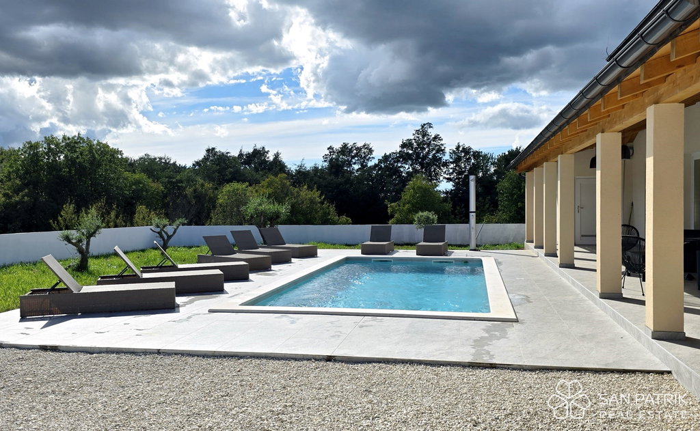
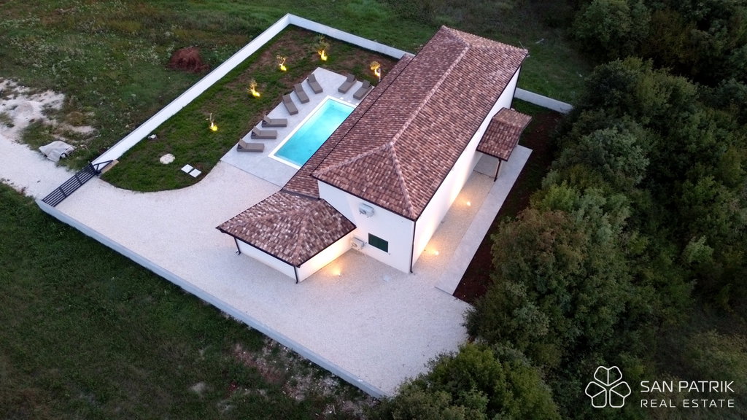
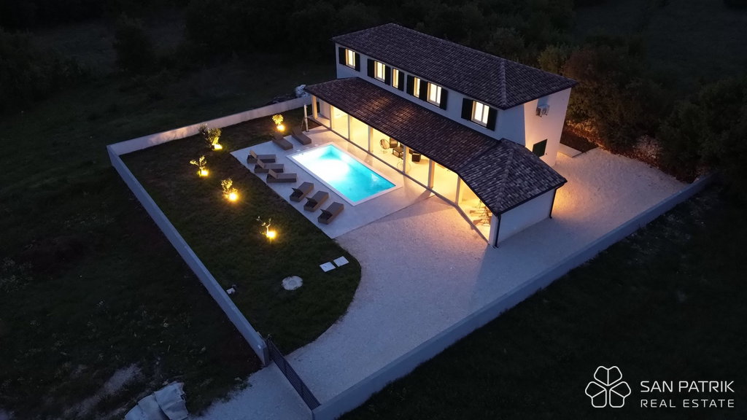
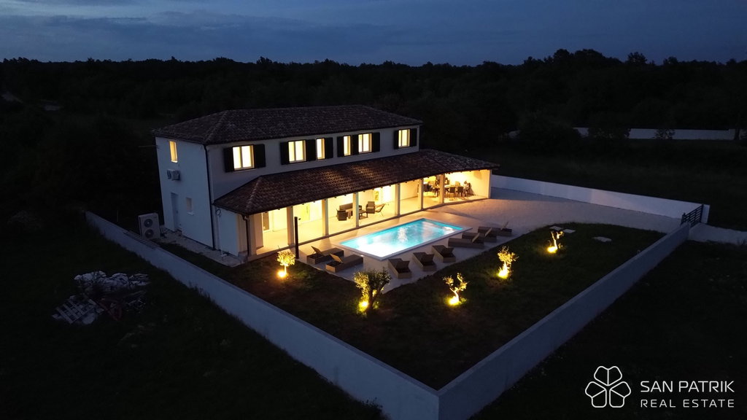


In a quiet part of an Istrian town, not far from Svetvinčenat, there is a new house built in 2025 that combines privacy, a high level of comfort, and quality construction. The house is set on a fenced plot of 900 m2, set back from the road, with an open view of the forest and surrounding greenery.
The net living area is 220 m2, while the total gross area with a covered terrace and outdoor amenities is 285 m2. It is sold fully furnished with new, modern selected furniture and is ready for use without additional investment.
Functional layout and connection with the outdoor space
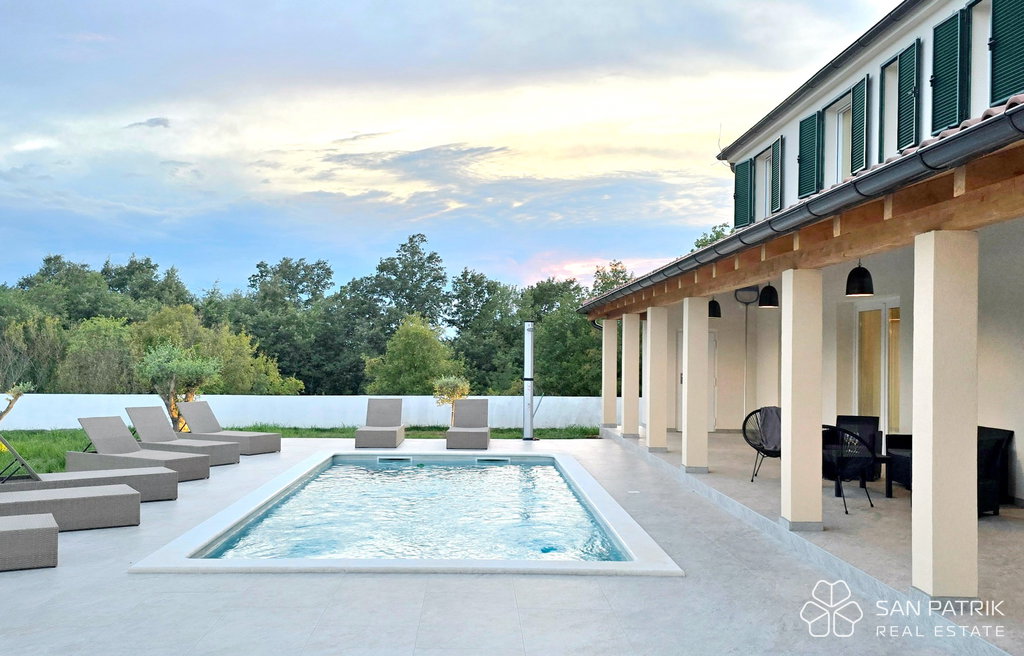
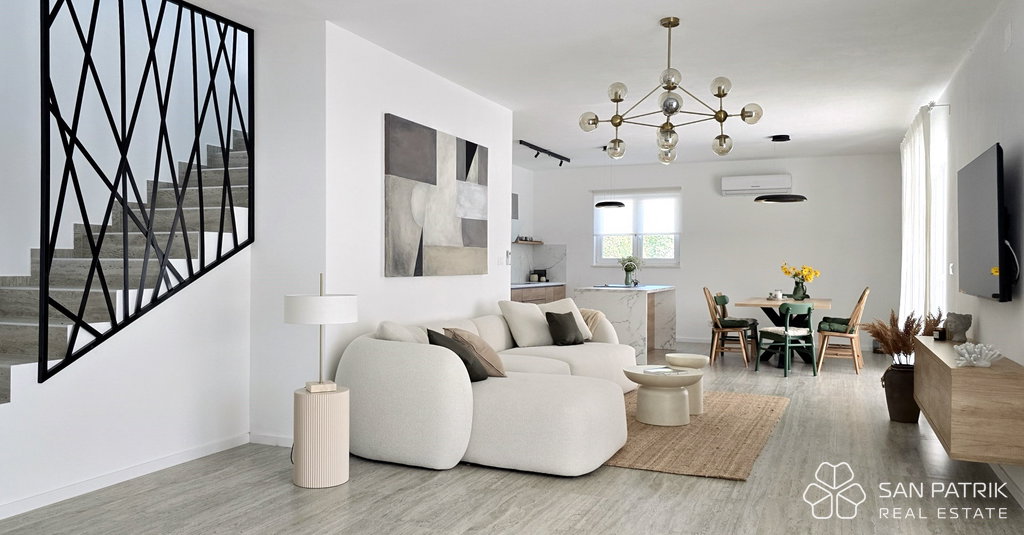
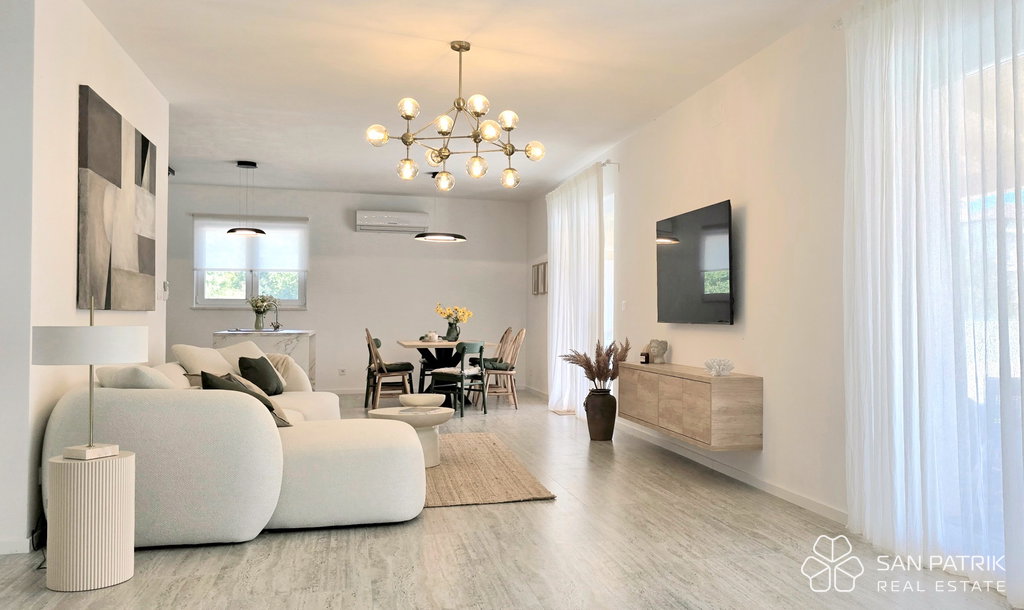
The ground floor is organized around a large living area with a kitchen and dining room, along with an entrance hall, guest toilet, storage room, technical room, and sauna. From the living room, there is access to a covered terrace with a summer kitchen, outdoor toilet, and swimming pool, creating a natural connection between the interior and exterior.
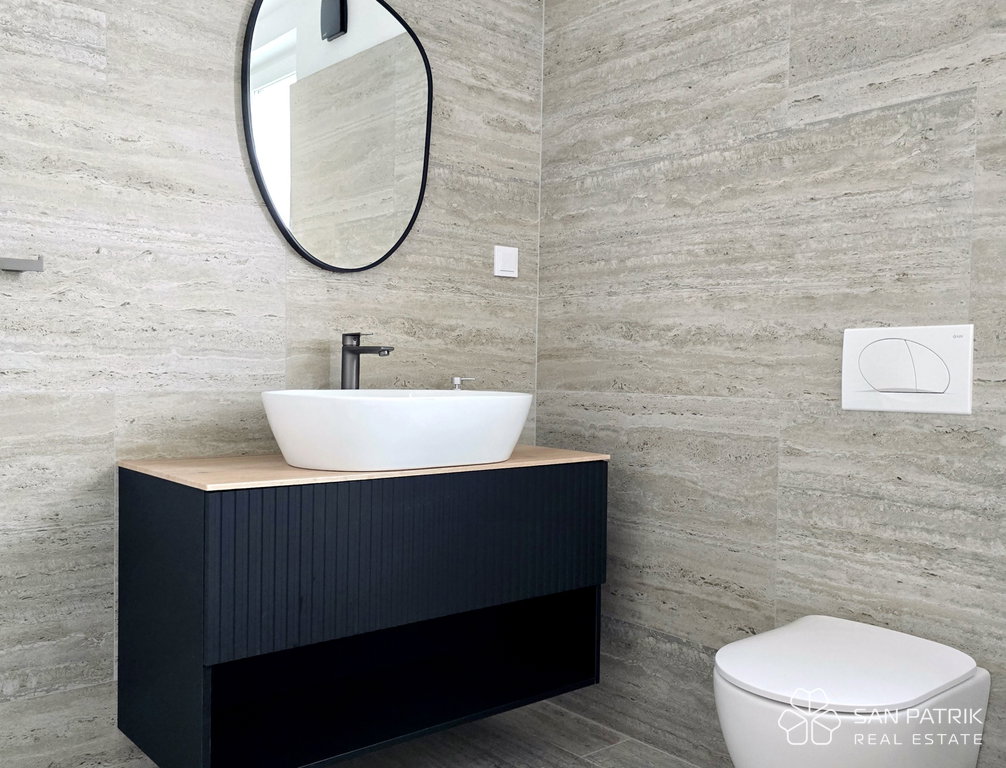
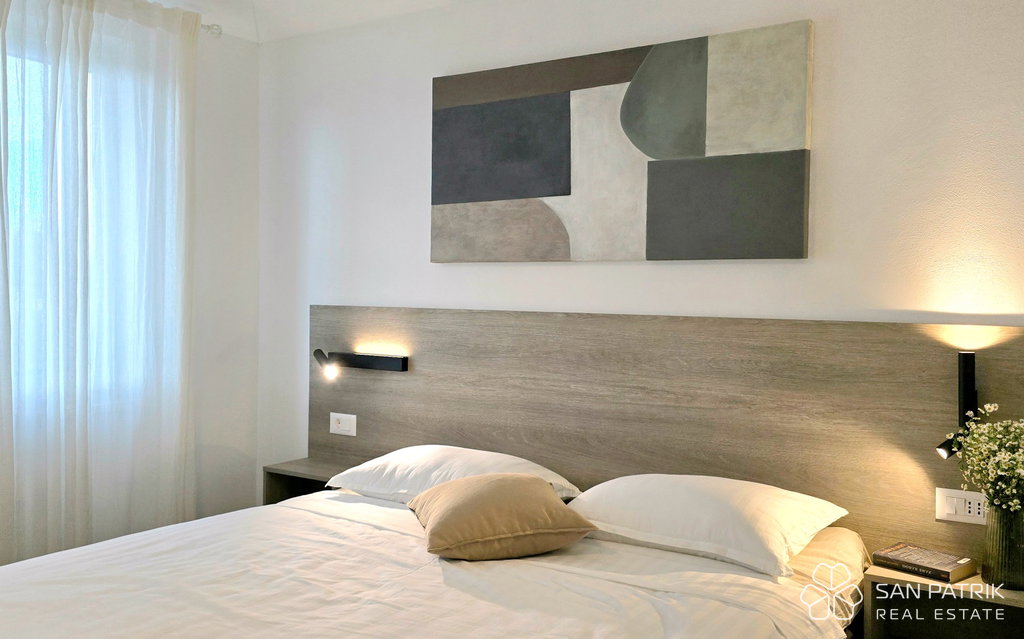
Upstairs there are four bedrooms, each with its own bathroom, providing a high level of comfort for family living or premium tourist use.
Energy efficiency and modern equipment
The house has an A+ energy rating, external insulation 15 cm thick, and triple-glazed joinery with mosquito screens. Heating is underfloor via a heat pump, and all rooms are air-conditioned. A photovoltaic power plant covers a large part of the electricity consumption, and an electric vehicle charger has also been installed.
The property is suitable for year-round living, vacation, or tourist rental, with an emphasis on a peaceful environment and high energy efficiency.
HOUSE DESCRIPTION
House Svetvinčenat - ground floor + first floor - living area 220 m2 (4 bedrooms + 4 bathrooms + toilet + sauna) + terrace + yard with swimming pool + outdoor parking spaces, on a plot of 900 m2 = 875,000 EUR
We are available for additional information and viewings.